Accessible Showers · Barrie, Innisfil, Bradford & Orillia
Accessible & Curbless Walk-In Showers in Barrie & Simcoe County
We build accessible walk-in showers in Barrie, Innisfil, Bradford and Orillia, with low-threshold and curbless options for aging in place. Every job gets a clear, itemized quote.
Zero-Threshold Living
Barrier-free independence with the look of a luxury custom ensuite
Stepping over a 14-inch tub rim or a raised shower curb becomes an unnecessary daily fall hazard as mobility needs change. A custom curbless walk-in shower removes the barrier entirely, creating a continuous, flush transition from the main bathroom floor directly into the shower pan.
Accessibility does not have to mean an institutional or clinical aesthetic. By pairing precision structural framing and modern waterproofing systems with elegant porcelain tile, frameless glass, recessed storage niches, and warm designer fixtures, we build barrier-free bathrooms that feel like a high-end spa while providing genuine peace of mind for decades to come.
Tailored To Your Mobility & Style
Custom accessible shower designs
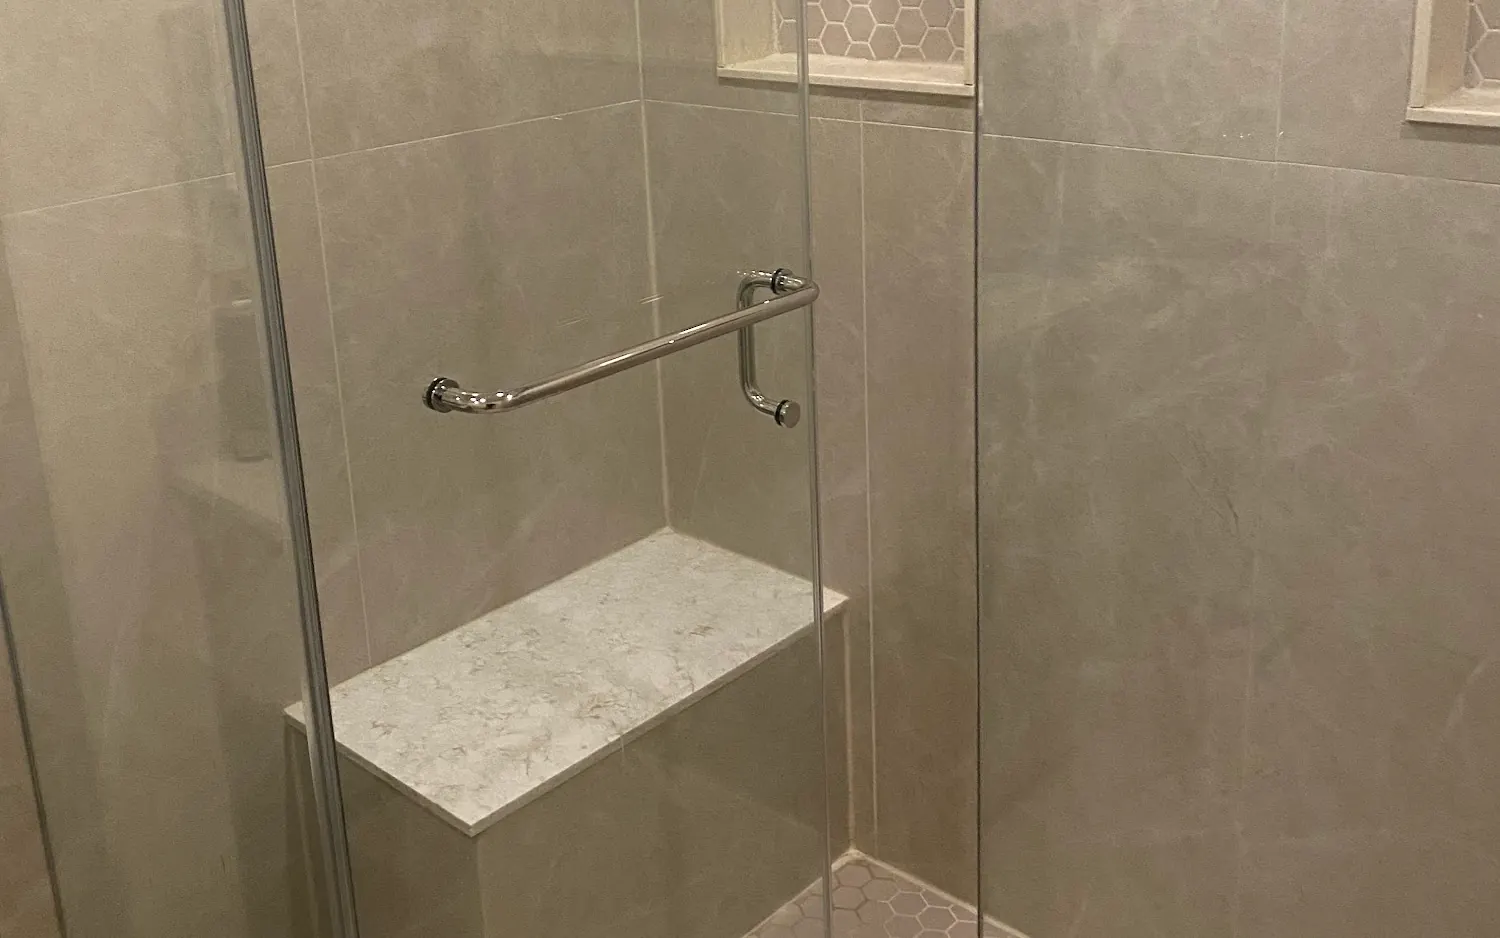
From a low-threshold tub conversion to a fully barrier-free curbless ensuite — engineered for safety and built to last. Photos show tiled showers from our own bathroom jobs.
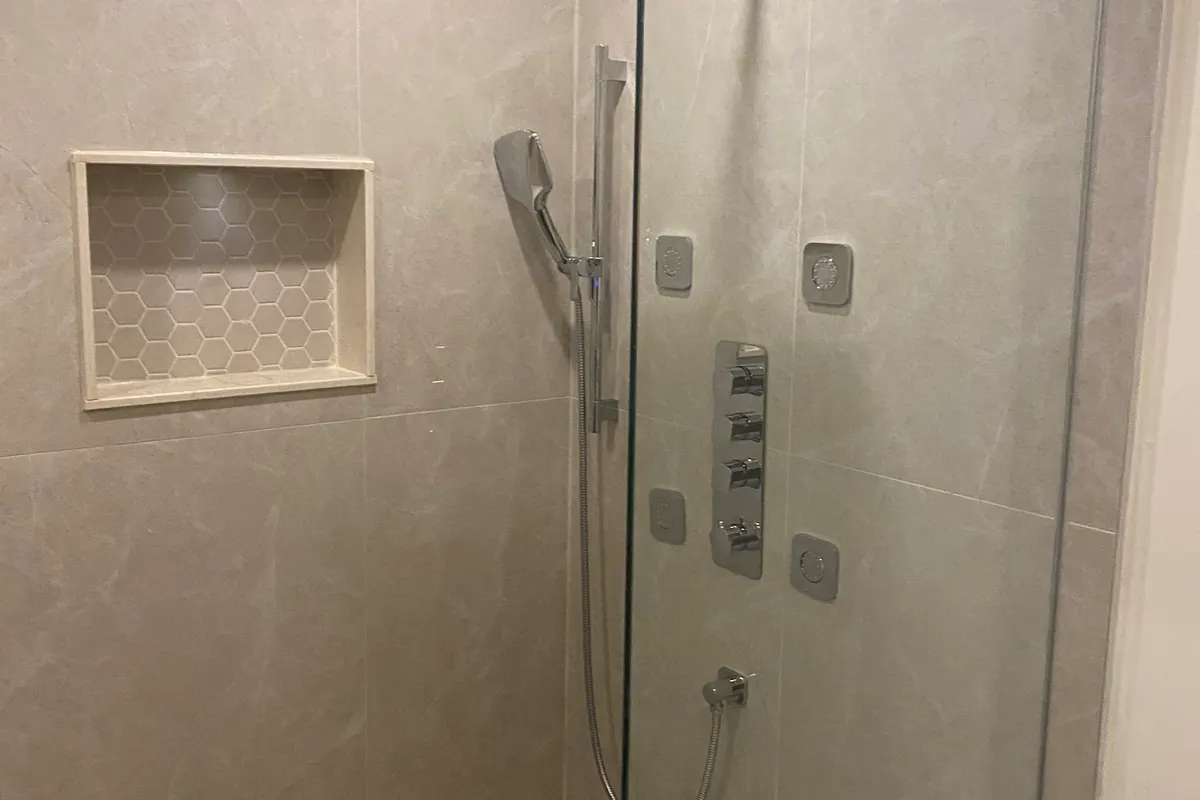
Low-threshold safety conversion
Replace a slippery tub with an easy step-in shower featuring a low 2-inch curb, safety glass, and solid grab-bar backing. A budget-friendly accessibility upgrade.
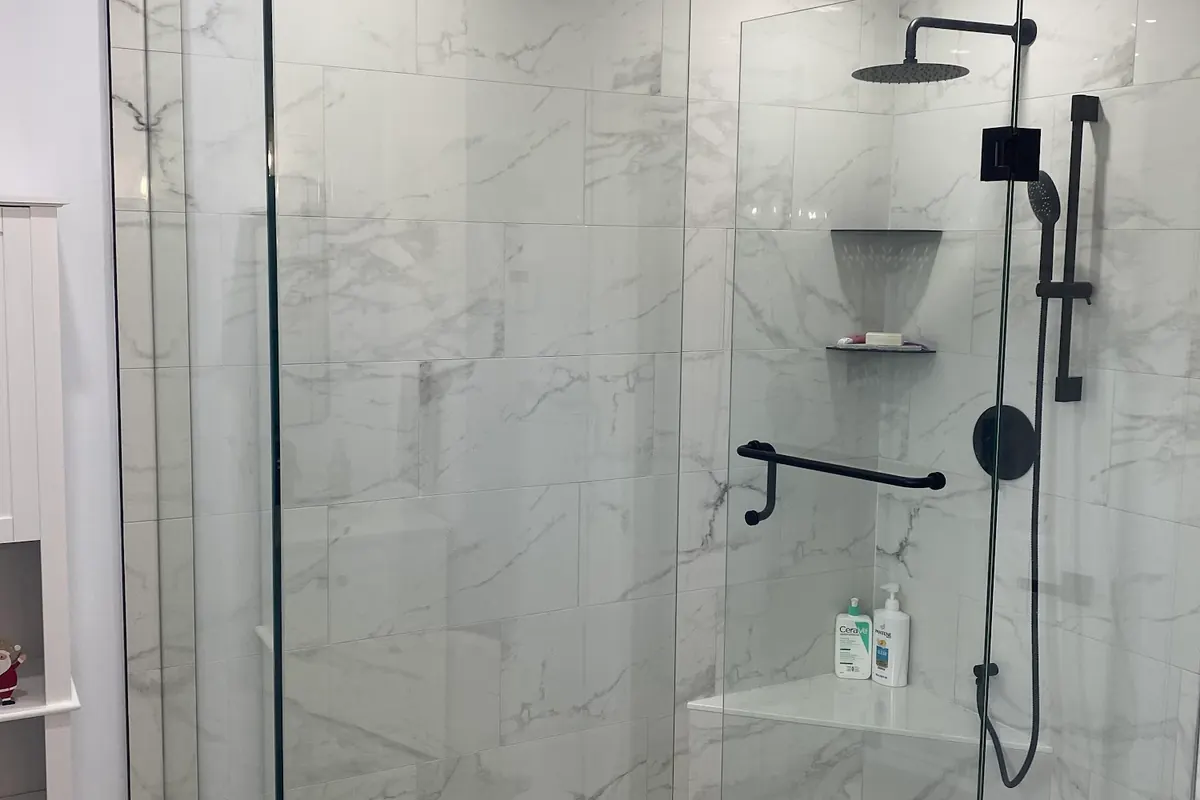
True curbless walk-in shower
Completely flush entry with zero threshold to step over. Built with recessed subflooring, continuous slope, linear drainage, and frameless glass partitions.
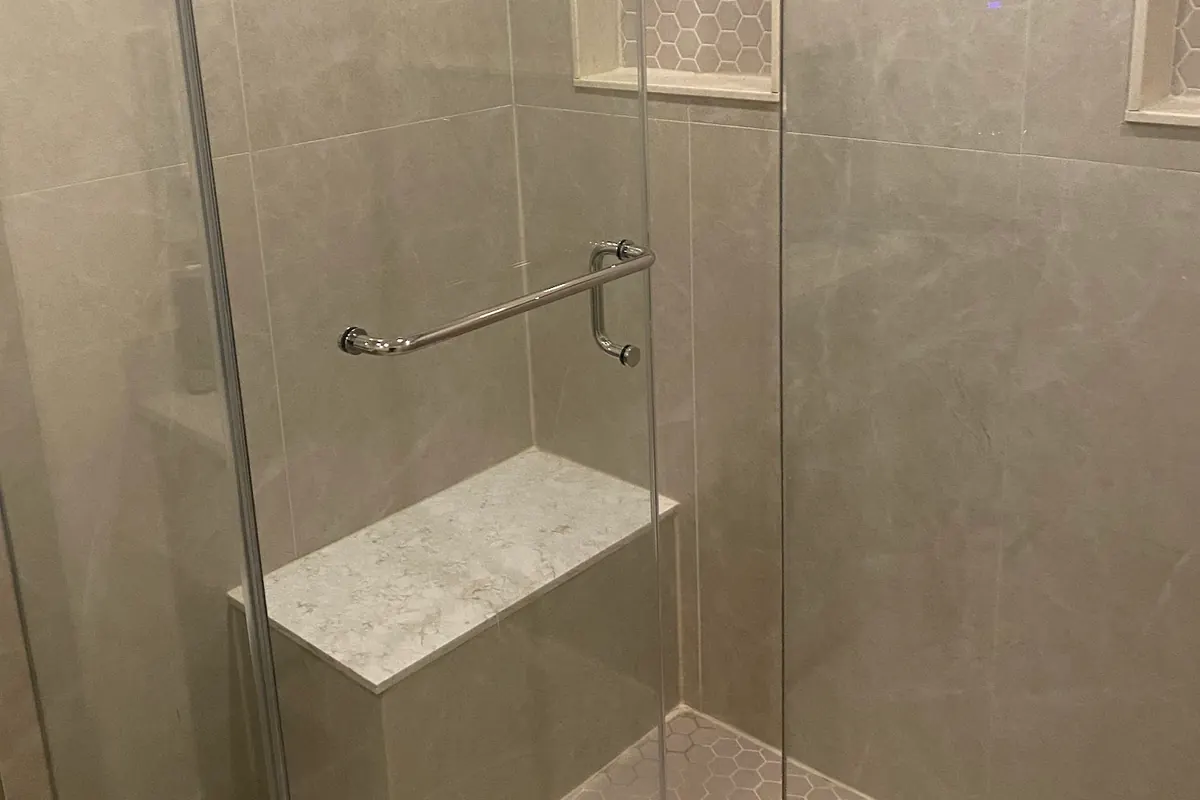
Aging-in-place & roll-in shower
Wheelchair and walker-friendly layouts with wide doorless openings, reinforced wall backing for fold-down seats, and dual shower heads with vertical slide bars.
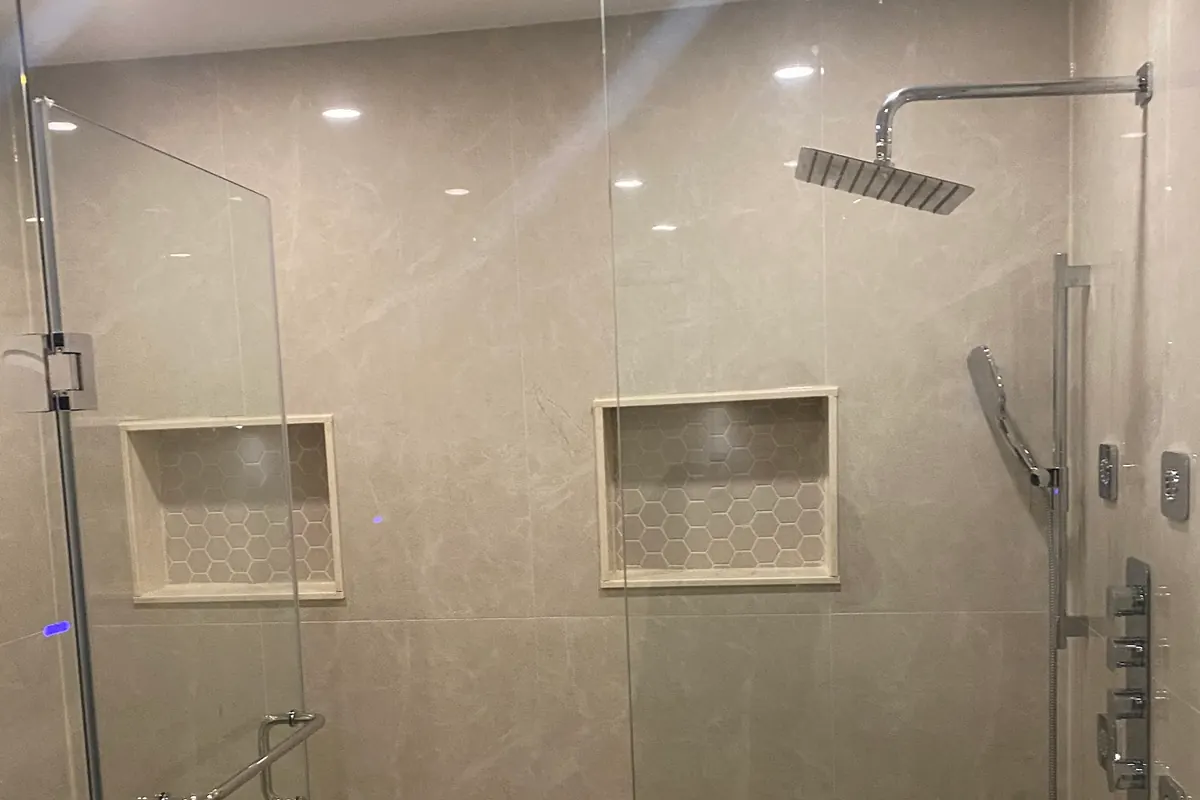
Tiled benches & recessed niches
Custom floating or solid waterproof benches for seated bathing, paired with low-reach recessed wall niches keeping shampoo and soaps within safe arm’s reach.
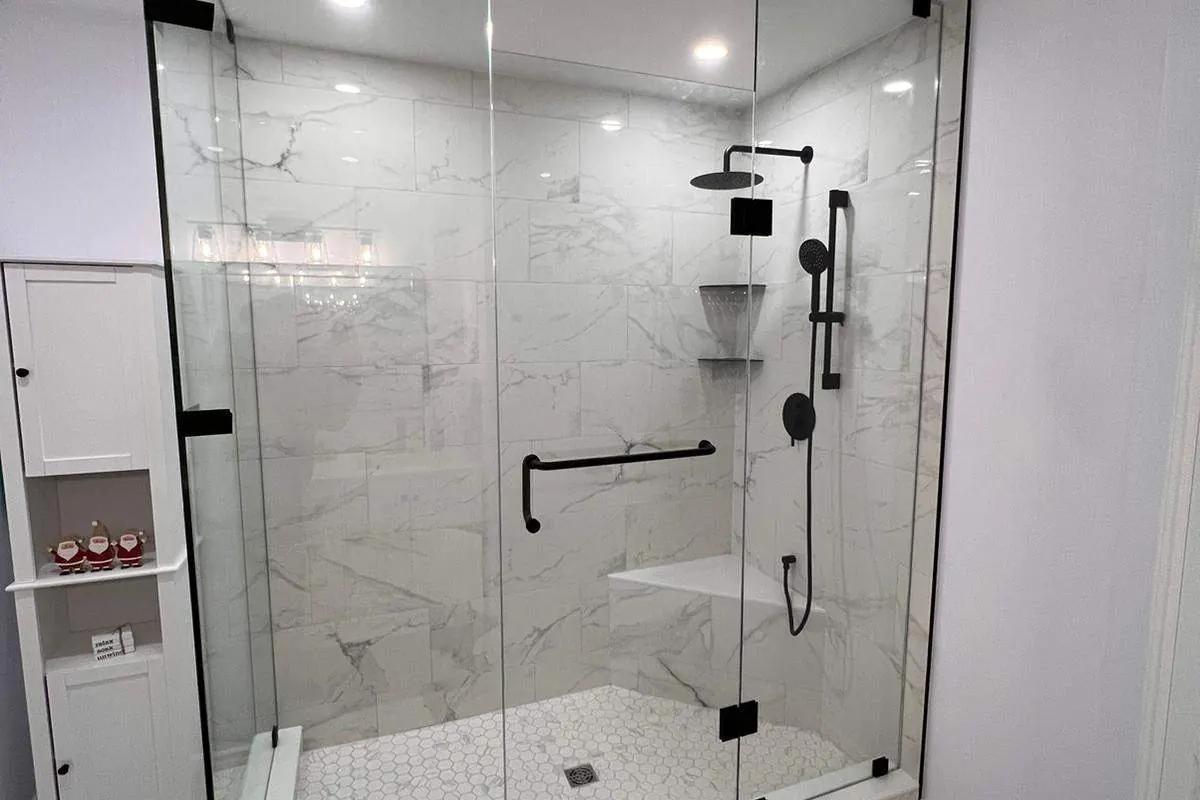
Non-slip tile & linear drainage
Textured porcelain mosaics rated for wet-barefoot grip, paired with single-plane linear trench drains that move water quickly away from the entry.
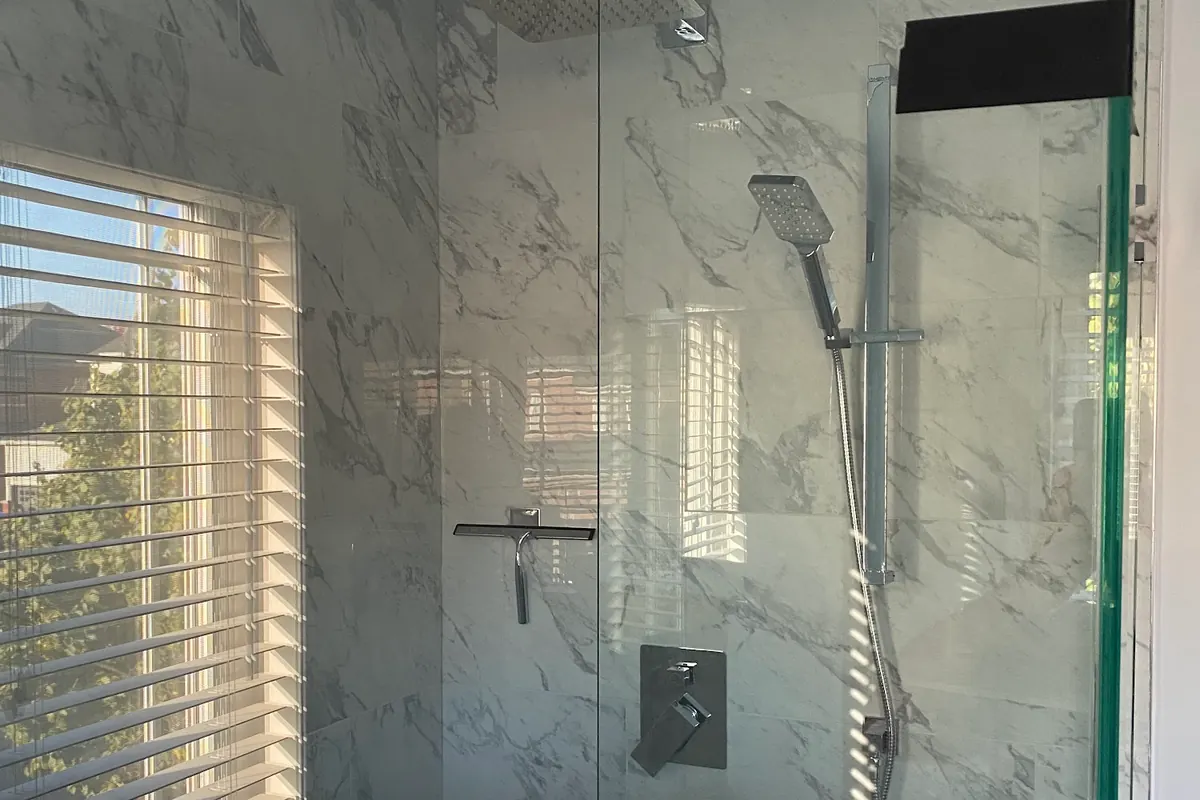
Full accessible ensuite remodel
The complete barrier-free ensuite: curbless walk-in shower, comfort-height accessible toilet, accessible floating vanity, widened doorways, and heated porcelain tile floors.
A low-threshold safety conversion runs $9,000–$14,000, a dedicated custom curbless shower runs $14,000–$22,000, and full accessible ensuite remodels range from $24,000 to $38,000+, plus HST.
Typical ranges for research only, not a quote. Your real price depends on the size of your space and the materials you choose — tile or vinyl, an acrylic or a fully tiled shower, PEX or copper pipe. Your free, itemized estimate gives the exact number.
Engineering & Construction
What goes into building a leak-free curbless shower?
Curbless showers demand far greater technical precision than traditional curbed shower pans. Because there is no raised threshold to dam water, proper subfloor preparation, drainage slope, and waterproofing assemblies are essential:
Structural Framing & Joists
Structural floor joist evaluation & subfloor recessing for a truly flush transition. Where structural modifications are required, framing is completed to an approved structural design.
Bonded Membrane Seal
100% bonded waterproof membrane (Schluter-KERDI or wedi) extending into the bathroom floor, ensuring complete protection from moisture intrusion past the shower perimeter.
Linear Drain & Tile Grip
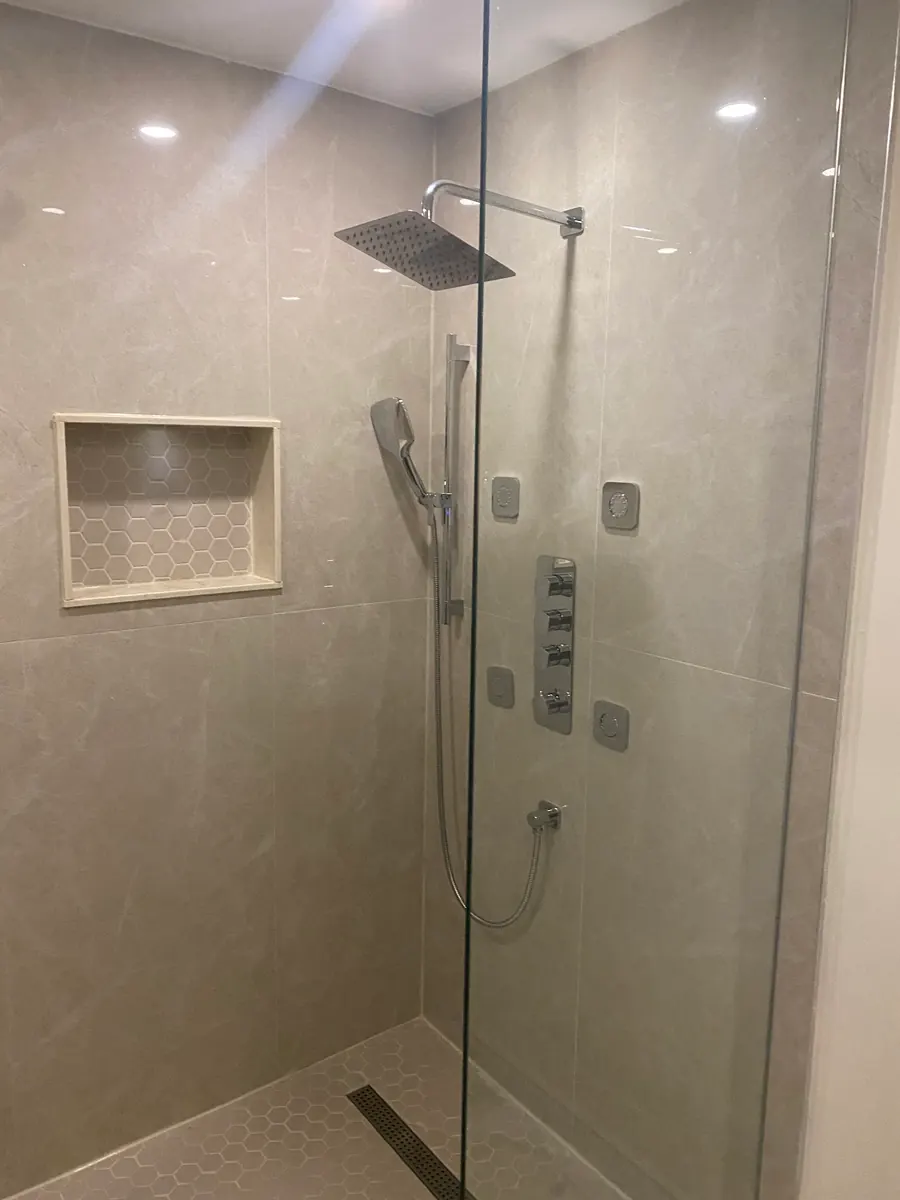
Single-plane linear trench drain installation where drainage is controlled and directed toward the linear trench drain. We verify documented manufacturer suitability for wet, barefoot shower environments for all floor tile.
Solid Wall Blocking
Solid 2×8 or 2×10 wood blocking securely fastened between wall studs behind every grab bar and seat. Hardware load capacity depends on the complete mounting assembly and strict adherence to manufacturer installation guidelines. Custom 10mm tempered frameless glass and ASSE 1016 certified anti-scald thermostatic valve.
Cost & Investment
What does an accessible walk-in shower cost in Barrie & Simcoe?
Costs depend on structural subfloor requirements, plumbing relocations, shower footprint, and tile selection. We provide clear, itemized quotes with fixed pricing — no surprise overages:
Low-Threshold Safety Shower Conversion
$9,000 – $14,000 + HST
Replacing an existing bathtub in a 60-inch alcove with a low-profile acrylic base or curbed tiled shower pan, sliding glass doors, new valve trim, and water-resistant surround. A cost-effective solution when zero-threshold floor modification is not required.
Explore tub conversions →
Custom Curbless Walk-In Shower
$14,000 – $22,000 + HST
Dedicated zero-threshold conversion with structural subfloor recessing, high-flow linear trench drain, full Schluter or wedi bonded waterproofing envelope, custom floor-to-ceiling porcelain wall tile, slip-resistant mosaic shower floor, custom frameless glass partition, solid grab bar backing, and modern fixtures.
Get a curbless quote →
Full Accessible Ensuite Remodel
$24,000 – $38,000+ + HST
A complete barrier-free primary bathroom renovation. Includes the custom curbless walk-in shower, comfort-height accessible toilet, floating accessible vanity with knee clearance, slip-resistant heated porcelain tile flooring throughout (in-floor heating included in ensuite package), widened doorway framing, reinforced blocking, and integrated LED lighting.
Explore ensuite remodels →An example $18,000 custom curbless walk-in shower
Itemized the way every Wallet Friendly quote is for a dedicated zero-threshold curbless shower.
- Tile & custom bench$6,120 · 34%
- Waterproofing & subfloor$5,400 · 30%
- Plumbing & linear drain$3,960 · 22%
- Glass & grab bars$2,520 · 14%
Illustrative split for dedicated curbless shower — optional additions such as in-floor heating or complete ensuite fixtures are itemized separately. Your real estimate is line-by-line and yours to keep.
How it goes
From first assessment to final walkthrough
A typical curbless shower conversion takes about two to three weeks on site. Here’s the path.
Free consult & measure
We visit, assess mobility needs, check floor joist orientation, and evaluate doorway clearances.
Design & itemized quote
We determine subfloor recessing depth, linear drain locations, tile selections, and give a fixed price.
Subfloor & waterproofing
Subfloor prepared and any joist modification executed to an approved structural design, solid 2×8 wood backing installed in wall studs, and complete bonded waterproofing membrane applied.
Tile, glass & hardware
Shower floor tile installed to the specified drainage slope toward the linear drain, custom frameless glass mounted, grab bars secured, then we walk it with you.
Typical timeline: about 2–3 weeks on site for a curbless conversion (3–5 weeks for a full ensuite remodel)
Craftsmanship on display
Recent shower transformations
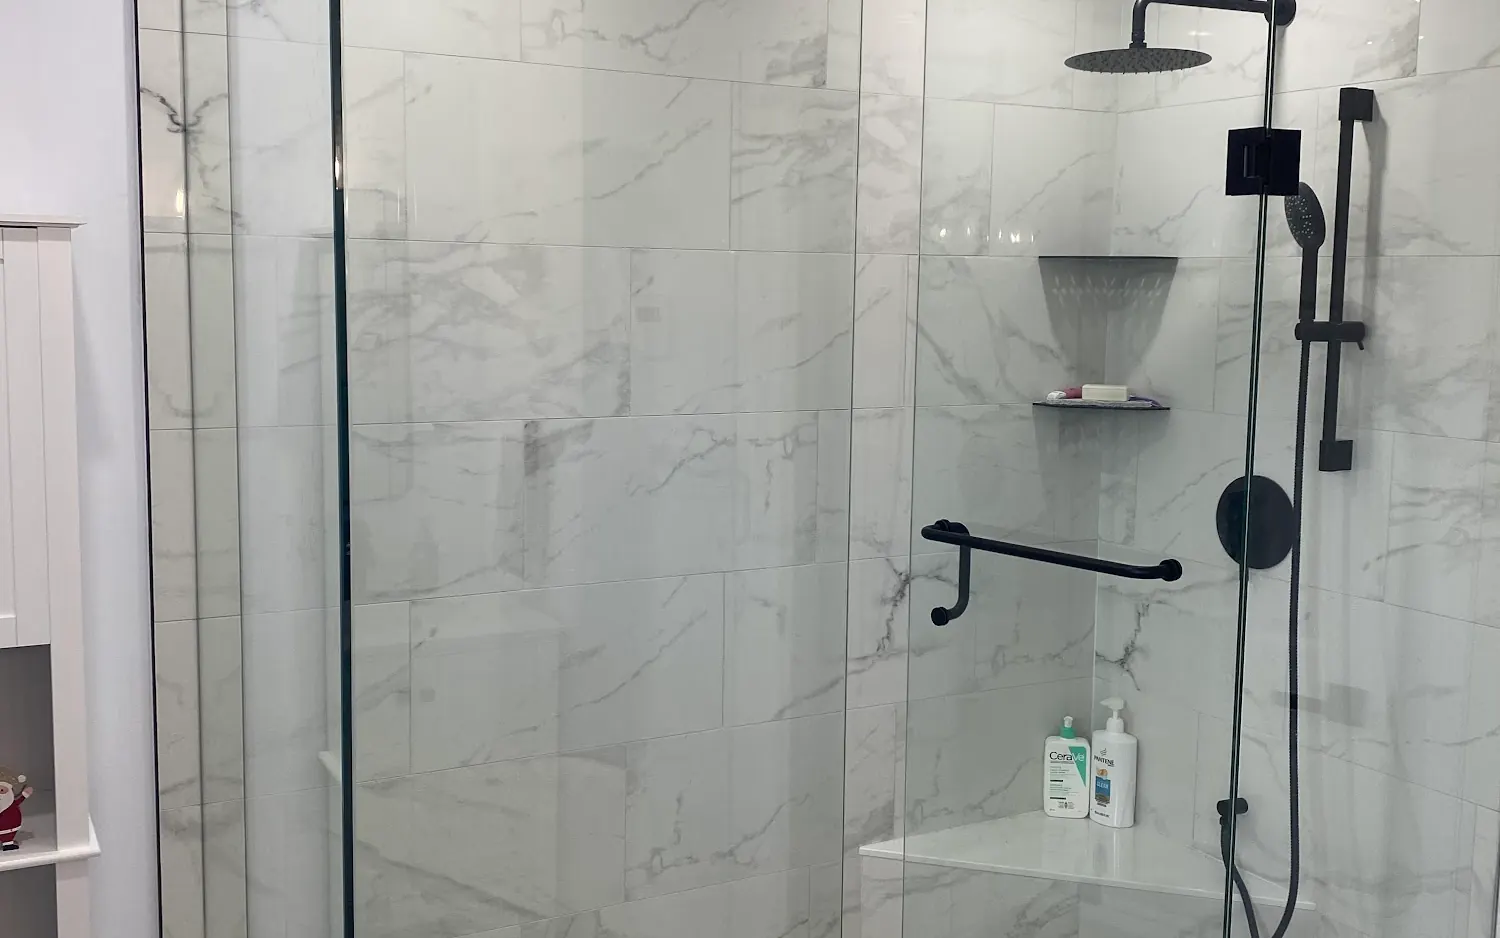
Real projects from real Simcoe County homes. See more in our photo and video gallery.
Frequently Asked Questions
Common questions about accessible walk-in showers
Can any bathroom accommodate a curbless walk-in shower?
Most ground-floor and upper-floor bathrooms can accommodate a curbless shower. In standard wood-framed homes, recessing the floor joists or using low-profile sloped shower pans allows the shower floor to sit flush with the bathroom tile. During our initial site assessment, we inspect your floor joist orientation and plumbing rough-ins to verify structural feasibility.
Do curbless showers leak water onto the bathroom floor?
When engineered, sloped, and enclosed properly, drainage is controlled and directed toward the linear trench drain. Continuous waterproofing membranes extend past the shower threshold into adjacent floor areas to manage splash and overspray, while custom glass partitions or door placement help contain active water spray.
Does an accessible shower look like a hospital bathroom?
Not at all. Modern accessible design uses warm porcelain tile, frameless glass panels, sleek matte black or brushed nickel grab bars that double as towel bars, and recessed niches. You get safety and aging-in-place function with luxury ensuite aesthetics.
Do you install structural blocking for grab bars?
Yes, always. We install solid 2×8 or 2×10 wood blocking or manufacturer-specified structural mounting plates securely between wall studs before installing waterproofing membranes and tile. Hardware load performance depends on the complete mounting assembly and manufacturer installation instructions, ensuring grab bars, shower seats, and handrails are anchored into solid framing rather than hollow drywall.
Do I need a building permit to convert to a curbless shower in Barrie or Simcoe County?
Permit requirements depend on the specific structural and plumbing scope. When altering structural floor framing (such as joist modifications) or relocating drainage waste lines, municipal building and plumbing permits are typically required under the Ontario Building Code. We verify permit requirements with your municipal building department and coordinate applications and inspections.
How much does a barrier-free walk-in shower cost?
A dedicated custom curbless walk-in shower typically lands between $14,000 and $22,000 plus HST, depending on framing modifications, linear drain plumbing, waterproofing assembly, custom tile, and frameless glass. Complete accessible ensuite remodels range from $24,000 to $38,000+.