Office renovation · Barrie, Simcoe County & Newmarket
Office Renovation & Fit-Up
Partition walls, drop ceilings, flooring and finishing for offices across Barrie, Simcoe County and Newmarket — from refreshing a few rooms to fitting up an empty unit.
Recent work
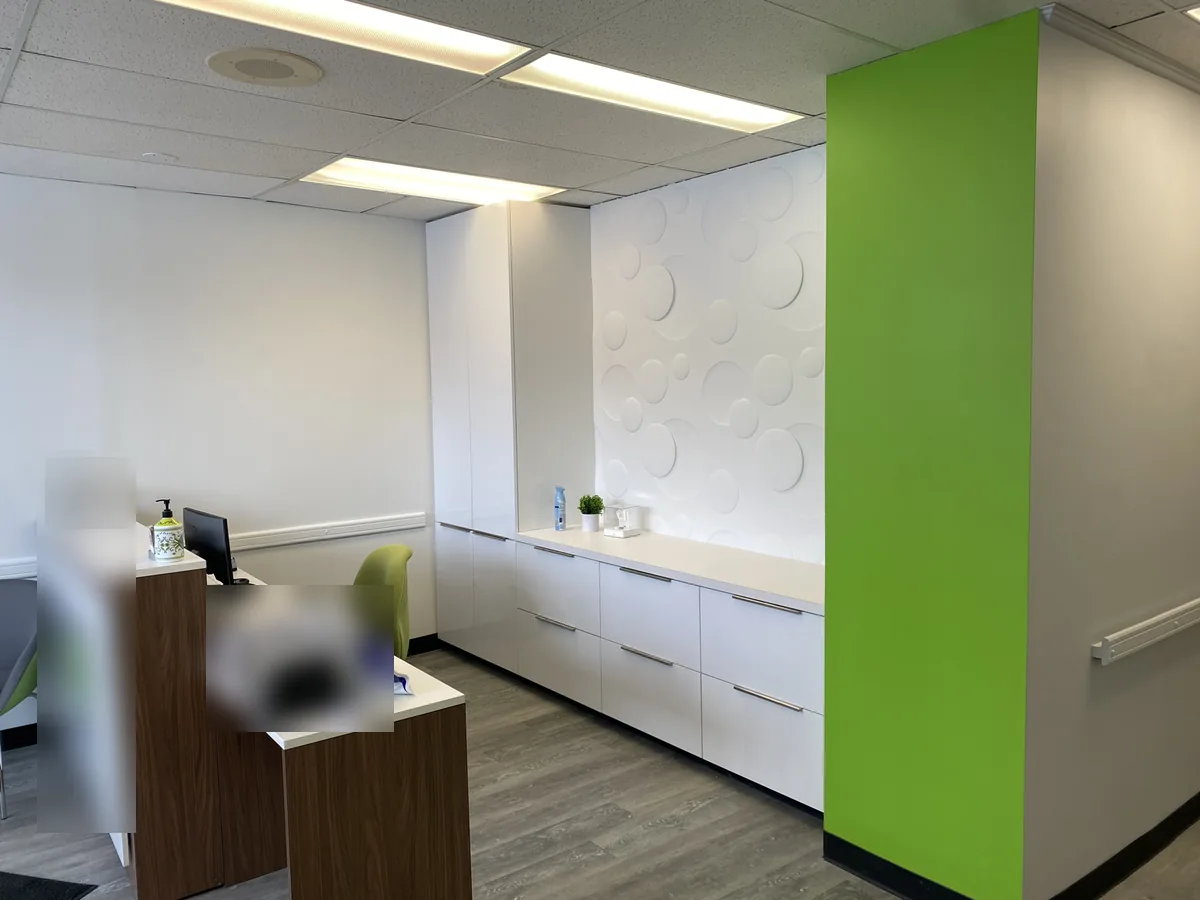
A hearing clinic, start to finish
- Hearing clinic
- Winter 2024–25
- General contractor
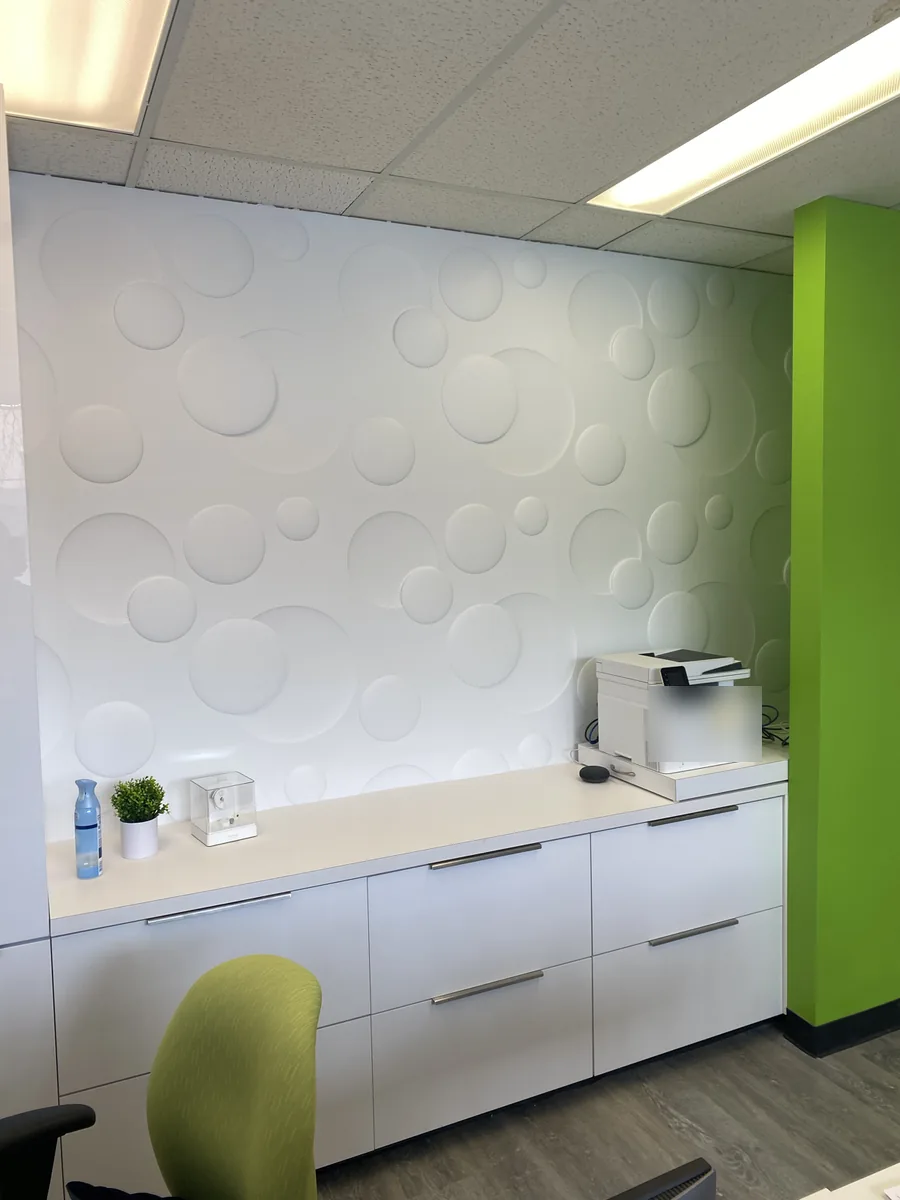
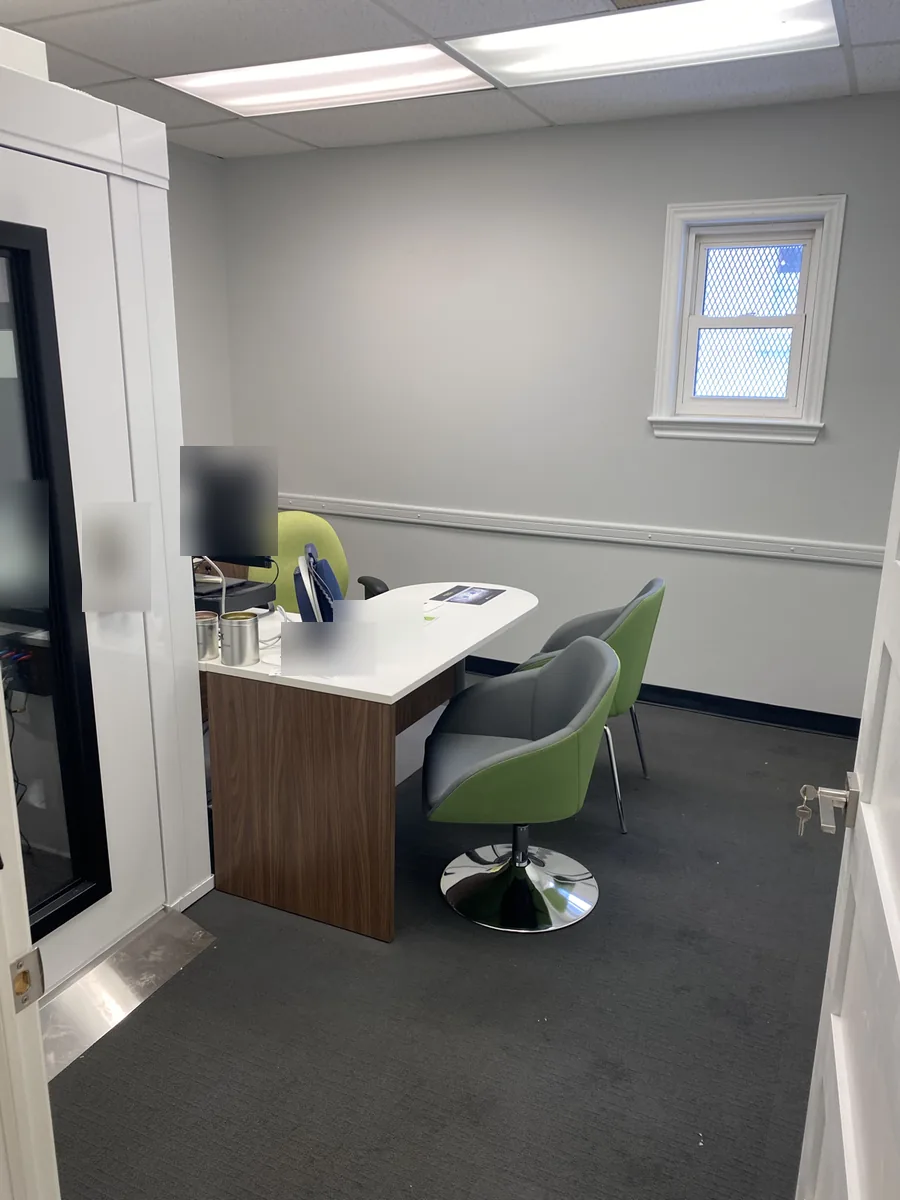
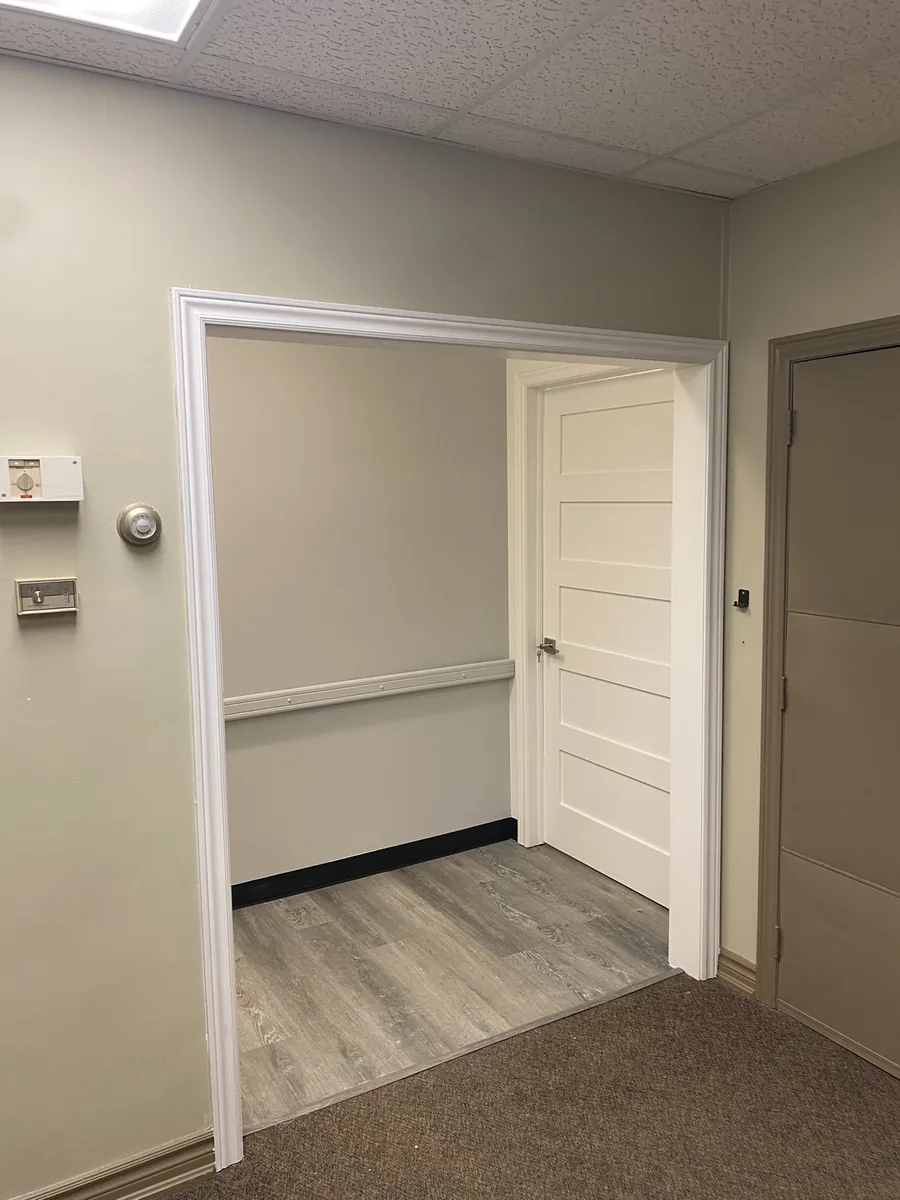
A clinic, not an office, but the same work an office fit-up needs: new rooms and partition walls, a drop ceiling, new flooring, a reception area, cabinetry, and new doors and trim.
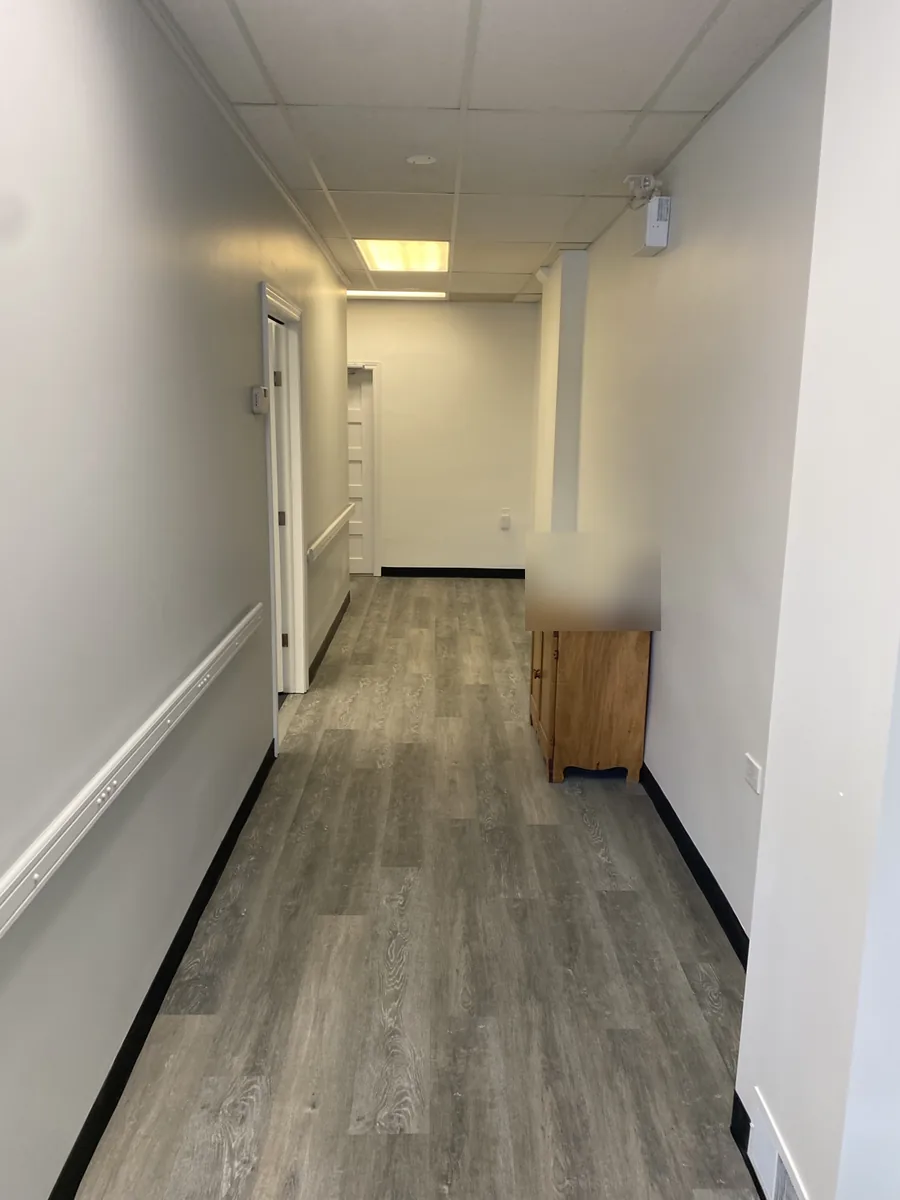
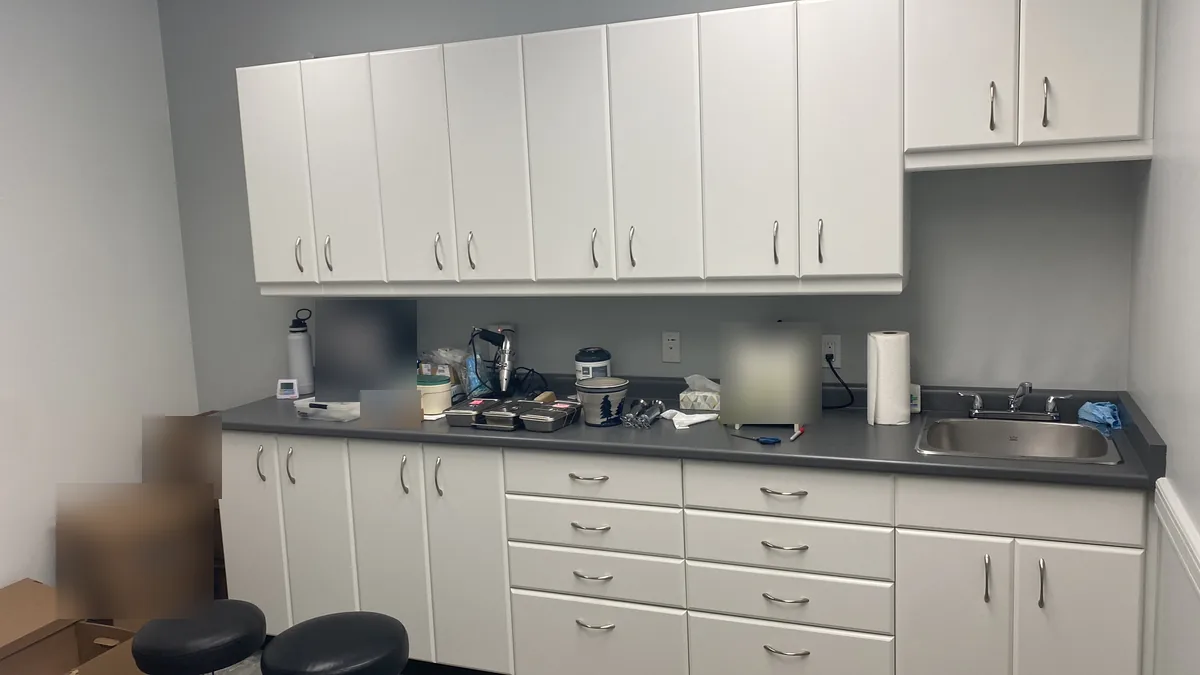
Planning an office refresh or fit-up? We’ll come and look at the space for free.
Know what you need
Refresh, fit-up or full renovation?
Office jobs usually fall into one of three types, and as your office renovation contractor we take on all three. Not sure which yours is? Tell us about the space when you get in touch.
Refresh
The layout stays as it is. New flooring, repaired walls, new doors and trim give the rooms you already have a cleaner, newer look.
Fit-up (or fit-out)
Turning a bare or empty unit into a working office: partition walls, ceilings, flooring and finishes built around how your team works. Fit-up and fit-out mean the same thing.
Full renovation
Reworking an office that’s already in use, end to end — walls moved, new rooms, new ceilings and floors, and a new finish throughout.
What we build
What an office renovation can include
Every photo below is from one of our hearing clinic jobs.
Partition walls & new rooms
Framed walls to create private offices, meeting rooms, a reception area or a storage room, boarded, taped and finished smooth, ready for paint. See drywall & framing.
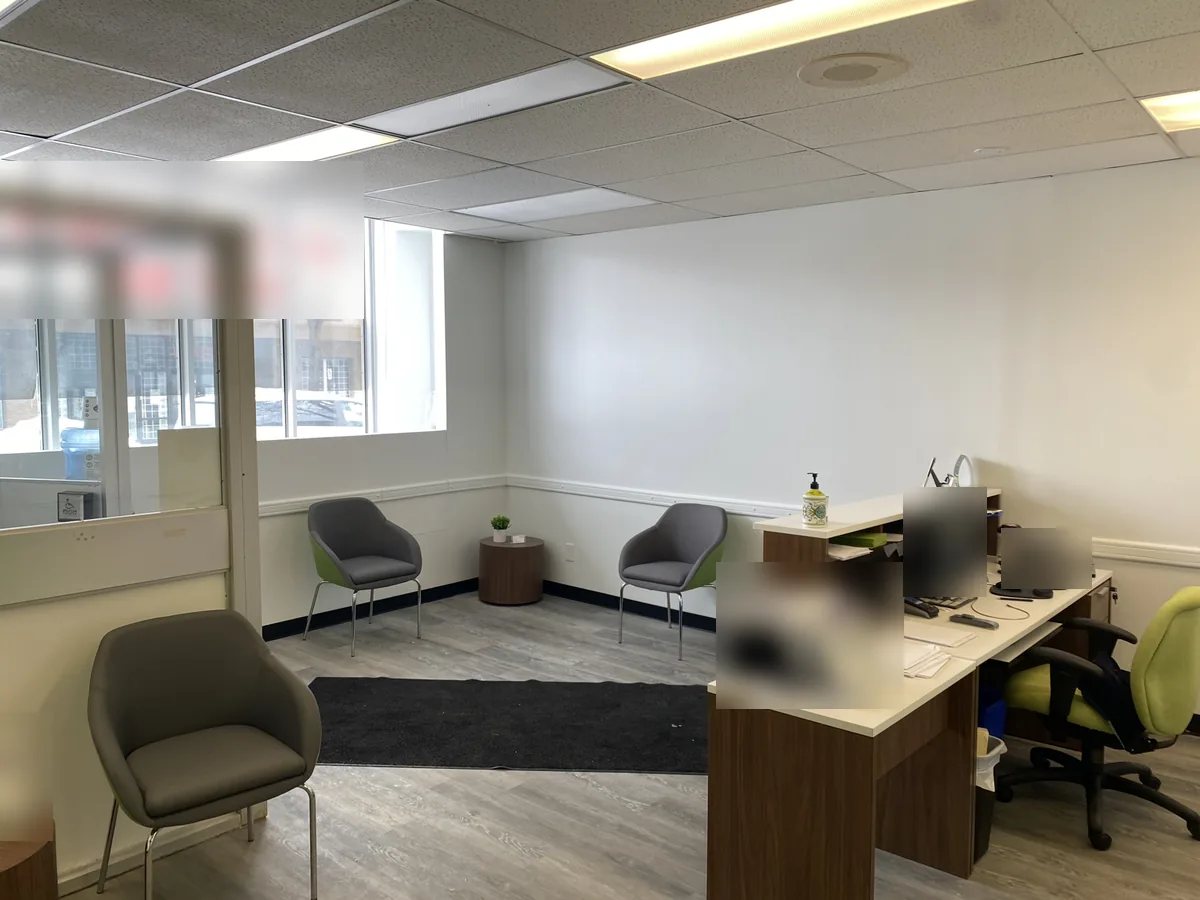
Drop ceilings
Suspended ceilings with lay-in tiles — a common choice for offices, because the space above stays reachable after the ceiling goes in.
Office flooring & tile
New floors for private offices, reception and corridors, with the old floor taken up and the subfloor prepared, plus tile for staff washrooms, kitchenettes and the front entrance. See flooring installation and tile installation.
Reception & storage built-ins
Built-in storage, counters and cabinetry for reception, staff rooms and files. See custom built-ins.
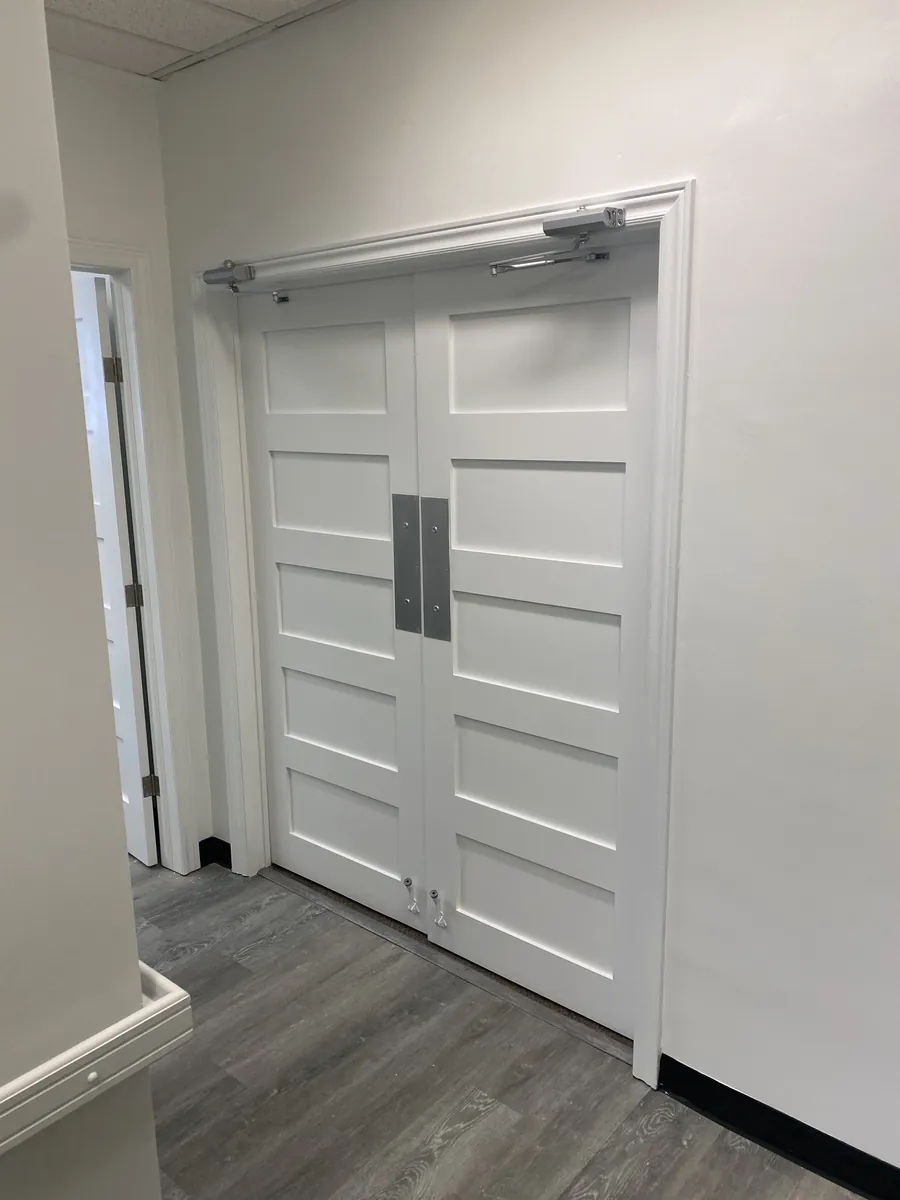
Doors & trim
New interior doors, trim and baseboards to finish each room, including double doors with an automatic opener. See finish carpentry.
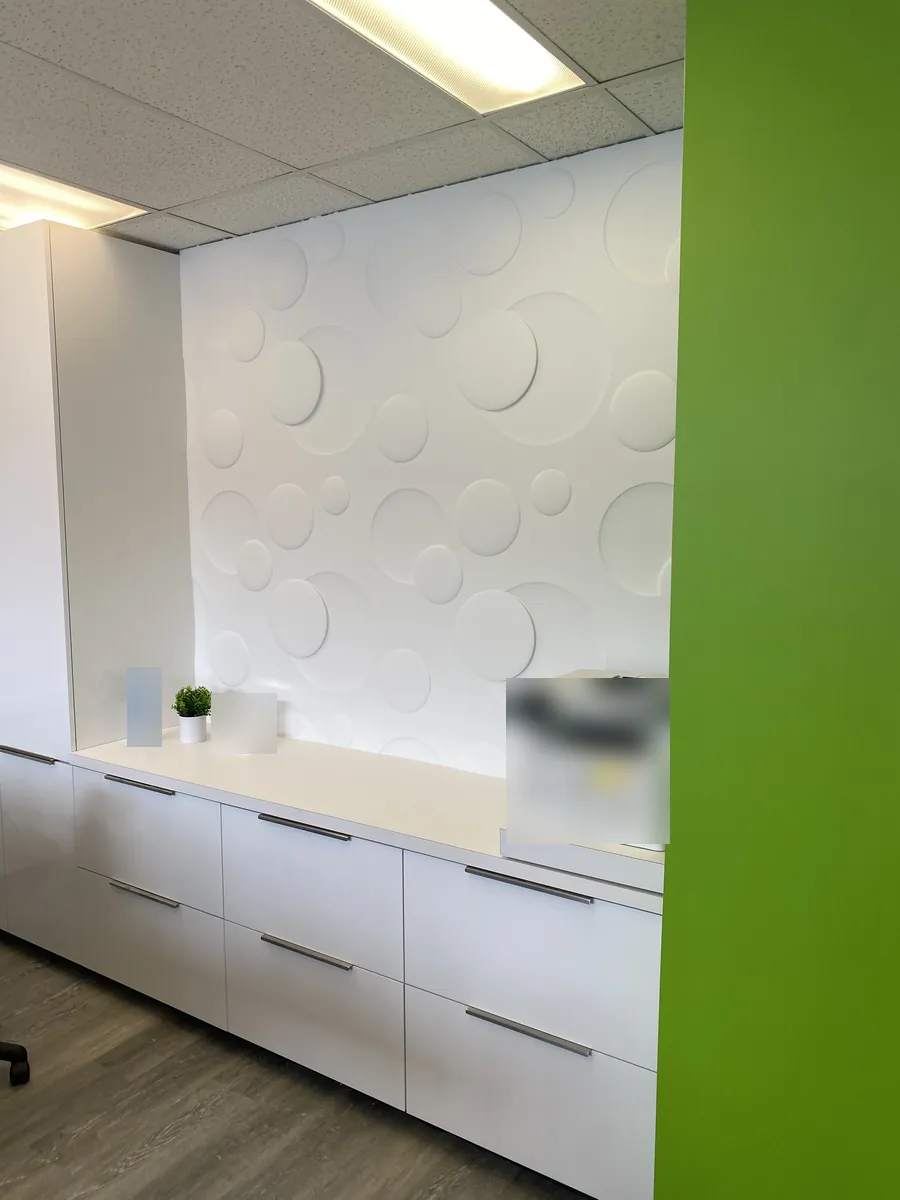
Paint & feature walls
Fresh paint throughout, and a feature wall that gives the reception area some character.
Before you call
Planning an office renovation: a short checklist
Use this checklist to describe your office project:
Your lease & permits
- Read your lease and ask your landlord what you’re allowed to change
- We arrange building permits when the job needs one
Your space
- Measure the space, or find a floor plan if you have one
- List the rooms you need and what each one has to do
- Decide what stays — walls, ceilings, flooring or built-ins you’re keeping
- Take a few photos of the space to share with us
Your schedule
- Note the days and times when work can’t happen
- Evening and weekend work is available
How it goes
The steps of an office renovation
Evening and weekend work is available; how the business operates during the job depends on the project. Tell us which rooms have to stay in use and when work can’t happen.
Estimate visit
Tell us about your office project and when work can happen — no obligation.
Itemized quote
Every quote is itemized — you see the work and the cost line by line.
Permits & build
We arrange building permits when the job needs one, then build the partitions, ceilings, floors and finishes.
Walkthrough
We walk the finished office with you, and the work is backed by our 1-year workmanship warranty.
Tell us about your office and when work can happen.
Cost
What affects the price of an office renovation
We quote every office individually rather than publish prices. The main things that move the number:
The layout
- How many rooms or partition walls you need
Ceilings & floors
- Ceiling work, such as a new drop ceiling
- How much floor area gets new flooring
Finish & schedule
- The level of finish
- Evening or weekend scheduling
Questions, answered
Office renovation questions
What’s the difference between an office fit-up and a renovation?
A fit-up (also called a fit-out) gets a bare or empty unit ready to use as an office — walls, ceilings, floors and finishes. A renovation reworks an office that’s already in use. Many jobs are a bit of both.
Can you build partition walls and drop ceilings?
Yes. We frame and finish partition walls to create new offices and meeting rooms, and we install drop ceilings.
Can you work after hours so we stay open?
Evening and weekend work is available; how the business operates during the job depends on the project. Tell us what your office needs when you get in touch.
How long does an office renovation take?
It depends on the scope: new flooring in a few rooms and a full fit-up of an empty unit are very different jobs. Tell us your timing when you get in touch.
How much does an office renovation cost?
We quote each office individually. The number of rooms or partitions, ceiling work, flooring area, evening or weekend scheduling and the finish level all affect the price. Your free estimate is itemized line by line.
Free & no-obligation
Get a fast, free quote
Tell us about your office project and we’ll send a fair, honest, itemized quote.
Working on a retail store or a commercial tenant improvement? See commercial renovation. For the trades behind an office job, see drywall & framing, flooring installation, tile installation and finish carpentry.